Leave a Message

Thank you for your message. I will be in touch with you shortly.

1001 Peyton Street
1001 Peyton Street
1001 Peyton Street
1001 Peyton Street
1001 Peyton Street
1001 Peyton Street
1001 Peyton Street
1001 Peyton Street
1001 Peyton Street
1001 Peyton Street
1001 Peyton Street
1001 Peyton Street
1001 Peyton Street
1001 Peyton Street
1001 Peyton Street
1001 Peyton Street
1001 Peyton Street
1001 Peyton Street
1001 Peyton Street
1001 Peyton Street
1001 Peyton Street
1001 Peyton Street
1001 Peyton Street
1001 Peyton Street
1001 Peyton Street
1001 Peyton Street
1001 Peyton Street
1001 Peyton Street
1001 Peyton Street
1001 Peyton Street
1001 Peyton Street
1001 Peyton Street
SEE ALL PHOTOS
1001 Peyton Street
1001 Peyton Street
1001 Peyton Street
1001 Peyton Street
1001 Peyton Street
1001 Peyton Street
1001 Peyton Street
1001 Peyton Street
1001 Peyton Street
1001 Peyton Street
1001 Peyton Street
1001 Peyton Street
1001 Peyton Street
1001 Peyton Street
1001 Peyton Street
1001 Peyton Street
1001 Peyton Street
1001 Peyton Street
1001 Peyton Street
1001 Peyton Street
1001 Peyton Street
1001 Peyton Street
1001 Peyton Street
1001 Peyton Street
1001 Peyton Street
1001 Peyton Street
1001 Peyton Street
1001 Peyton Street
1001 Peyton Street
1001 Peyton Street
1001 Peyton Street
1001 Peyton Street
Listed by Megan Reno with Baird & Warner Fox Valley - Geneva 630-310-6578
Active Under Contract

1001 Peyton Street

1001 Peyton Street, Geneva, IL 60134

$535,000
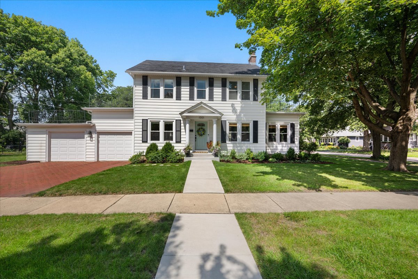
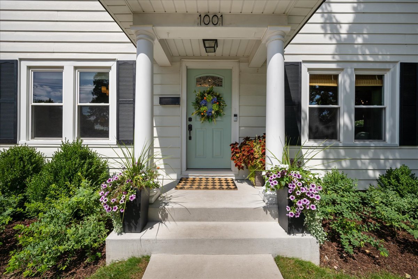
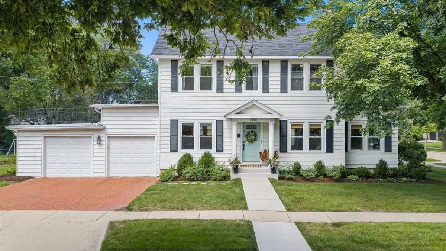
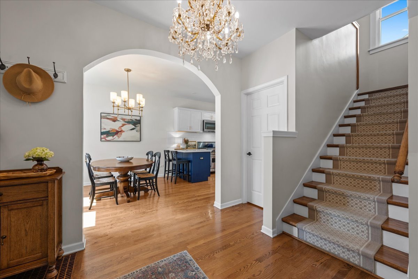
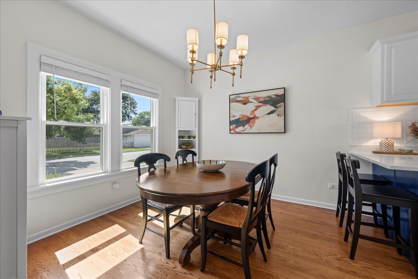
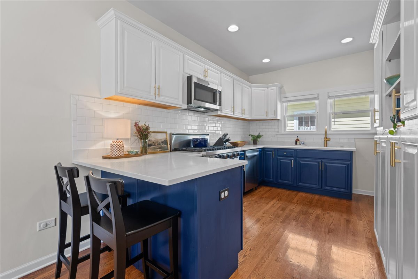
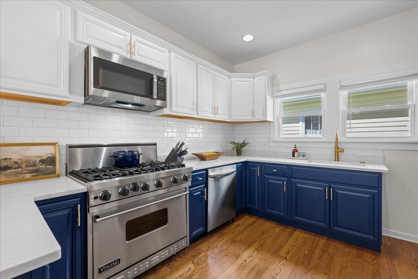
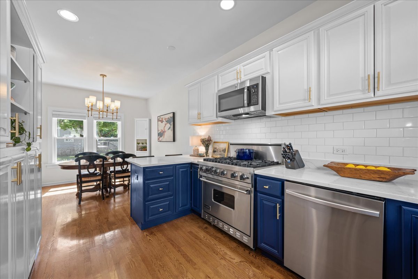
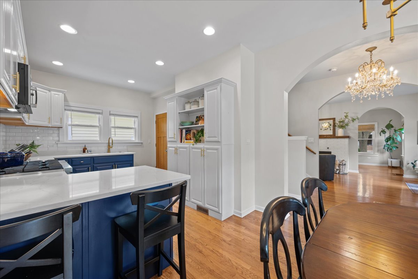
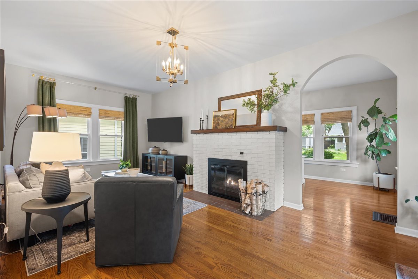
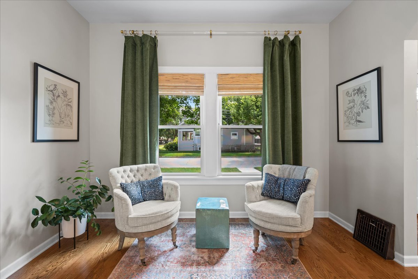
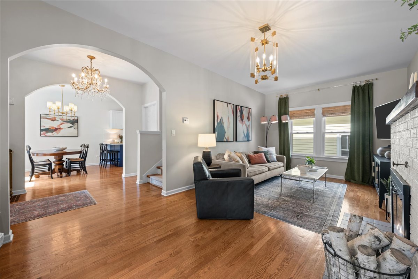
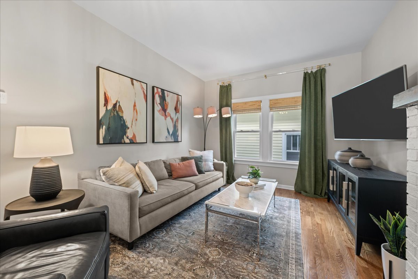
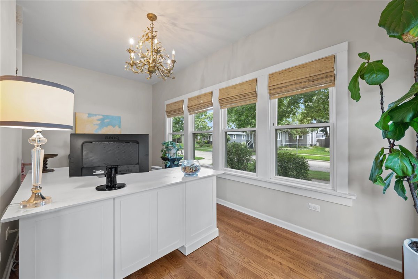
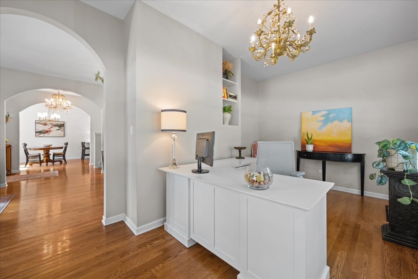
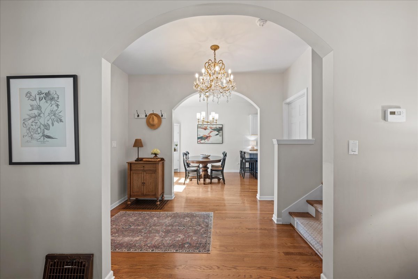
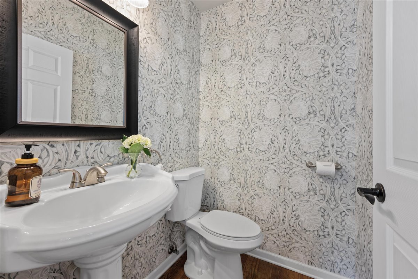
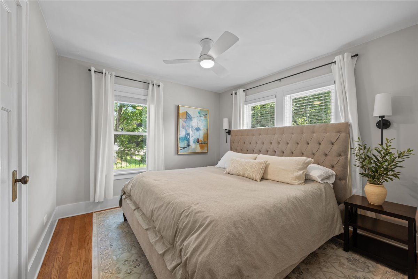
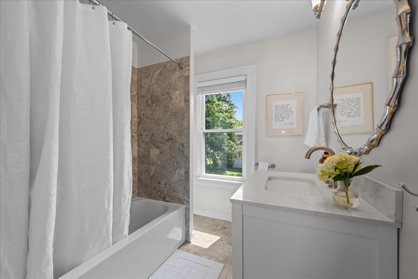
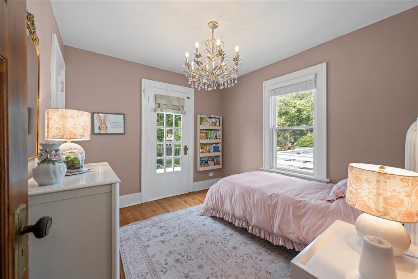
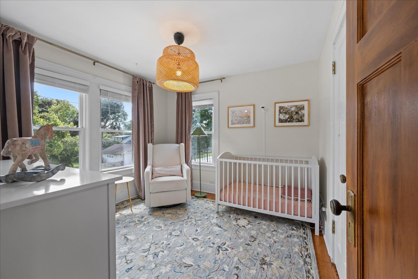
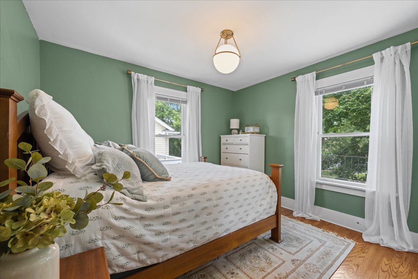
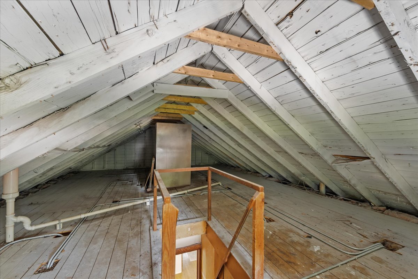
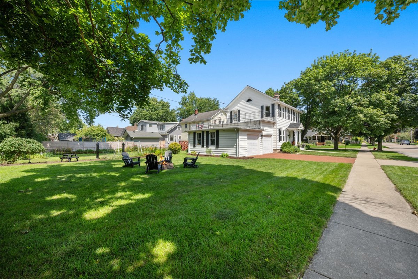
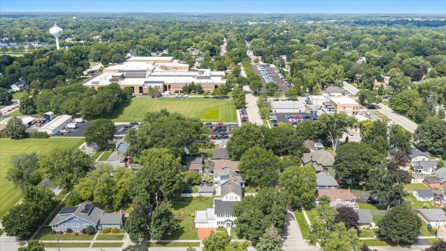
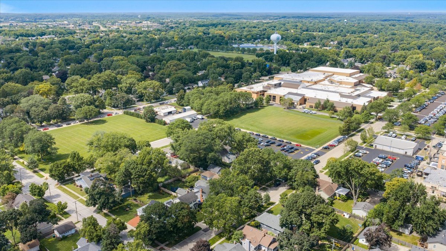
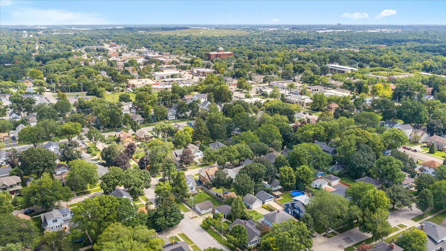
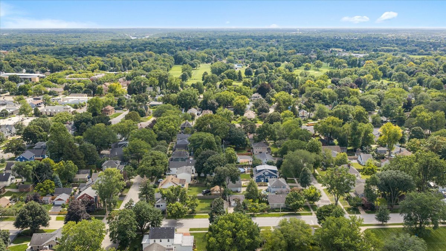
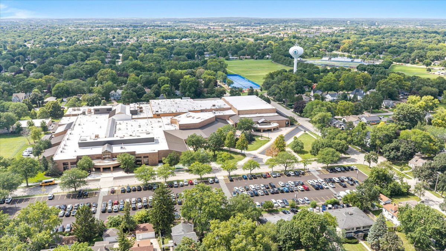
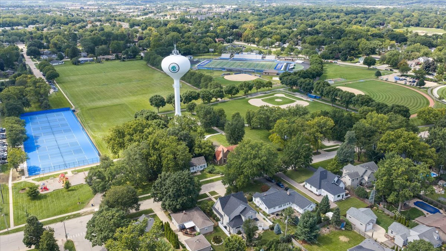
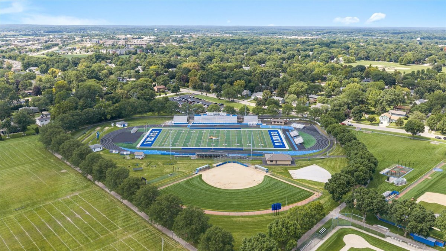
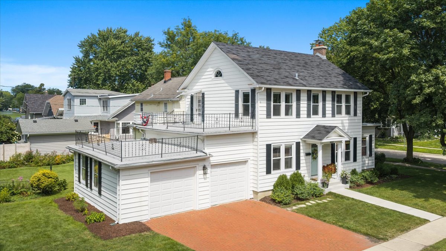
Welcome to 1001 Peyton Street - a rare opportunity in one of Geneva's most sought-after neighborhoods, just steps from Geneva High School and minutes to the historic downtown's restaurants, shops, and Metra commuter train. Perfect for families, this home offers the ultimate in convenience - a location that makes school runs and downtown excursions effortless. Step inside to discover clean white lines, updated fixtures and hardware, crisp hardwood floors throughout, custom bamboo window treatments, and charming finishes that create an inviting, modern aesthetic. The kitchen shines with new Quartz countertops, a Viking 6-burner stove, stainless steel appliances, and a spacious eating area flooded with natural light from large windows. From here, the foyer flows seamlessly into a generous family room featuring bright windows, arched entryways, and a cozy gas fireplace - plus a versatile bonus room ideal as a home office, sunroom, or dedicated play space. Upstairs, you'll find four spacious bedrooms and a full bathroom, along with stair access to the attic - perfect for storage or ready to finish as additional living space. The unfinished basement offers a laundry area, bathroom rough-in, and abundant storage. Set on a desirable corner lot, this home offers exceptional potential to expand and create even more value. With a versatile layout and ample opportunity for additions, it provides the perfect foundation to customize, enlarge and bring your vision to life. This standout home is a rare opportunity in the Geneva community. Don't wait - homes like this don't come around often.

4
beds

2
baths

1,638 Sq.Ft. LIVING AREA

6,621.12 Sq.Ft. lot

Megan Reno

Megan Reno

Features & Amenities

Interior

  • total bedrooms4
  • Total bathrooms2
  • full bathroom1
  • half bathroom1
  • Flooring Hardwood
  • Fireplace Gas Log, Gas Starter
  • APPLIANCES Range, Microwave, Dishwasher, Washer, Dryer, Disposal, Stainless Steel Appliance(s), Range Hood, Front Controls on Range/Cooktop, Gas Oven
  • other interior Features Quartz Counters

Area & Lot

  • Status Active Under Contract
  • Living Area1,638 Sq.Ft.
  • Lot Area6,621.12 Sq.Ft.
  • MLS® ID12738873
  • TypeResidential
  • YEAR BUILT1922
  • NeighborhoodHistoric Downtown Geneva
  • Elementary SchoolWestern Avenue Elementary School
  • Middle SchoolGeneva Middle School
  • High SchoolGeneva Community High School
  • School District304

Exterior

  • Garage Space2.0
  • water SourcePublic
  • roofAsphalt
  • lot featuresCorner Lot
  • parkingBrick Driveway, Yes, Garage Owned, Attached, Garage
  • HEAT TYPENatural Gas
  • AIR CONDITIONINGCentral Air
  • sewerPublic Sewer

Financial

  • Sales Price$535,000
  • Real Estate Tax $9,444/yr
image

Schedule a Showing

I would love to show you my beautiful property. Please select your preferred date and time below. I will be in touch shortly to confirm your appointment.

Schedule a Showing

I would love to show you my beautiful property. Please select your preferred date and time below. I will be in touch shortly to confirm your appointment.

Thank you for your interest in 1001 Peyton Street, Geneva, IL 60134. We are reviewing your request and will be in touch shortly!

Mortgage Calculator

Estimate your monthly mortgage payment, including the principal and interest, property taxes, and HOA. Adjust the values to generate a more accurate rate.

All estimates are provided for informational purposes only. Actual amounts may vary.
$0,000 Your Payment 20 15 65
$0,000 Your Payment

Historic Downtown Geneva

Explore

Let’s Get Started

Megan is dedicated to making each experience smooth, rewarding, and truly personal.

Follow Me on Instagram